
For Sale · Semi-Detached
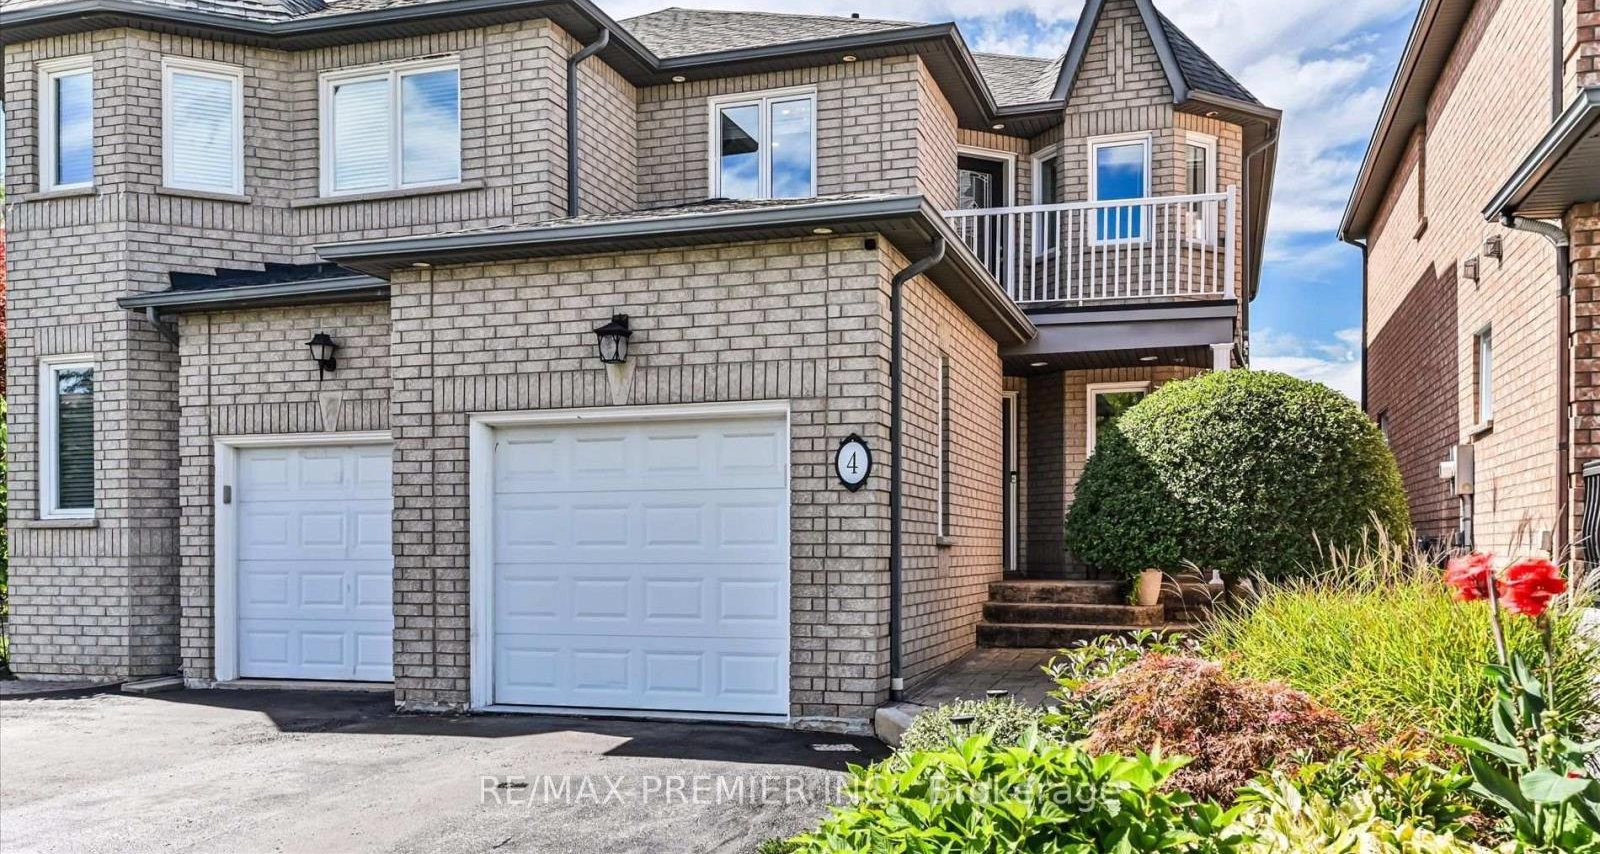
4 Archbury Circle
Bolton, Ontario, L7E 2H6
$924,990
- 3Beds
- 3Baths
- 1,500–2,000Sq Ft
About this home
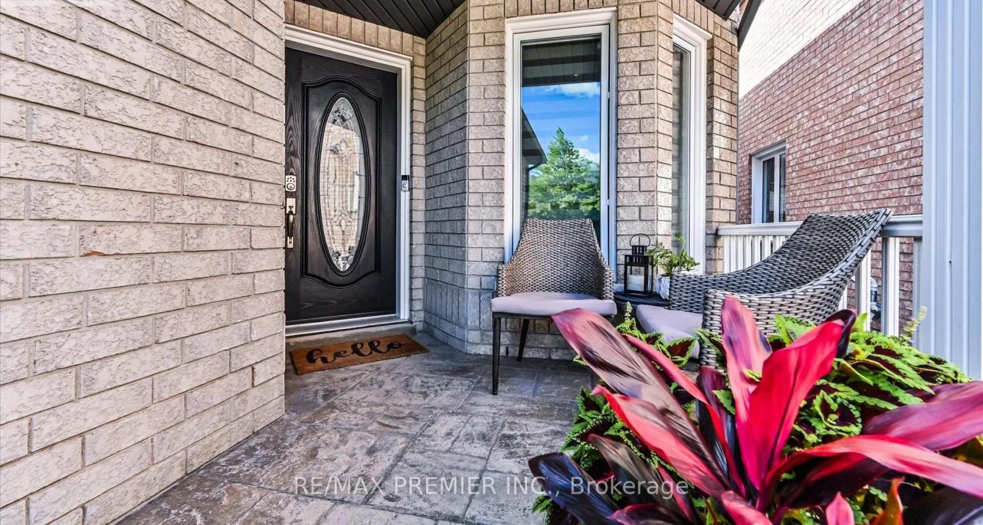
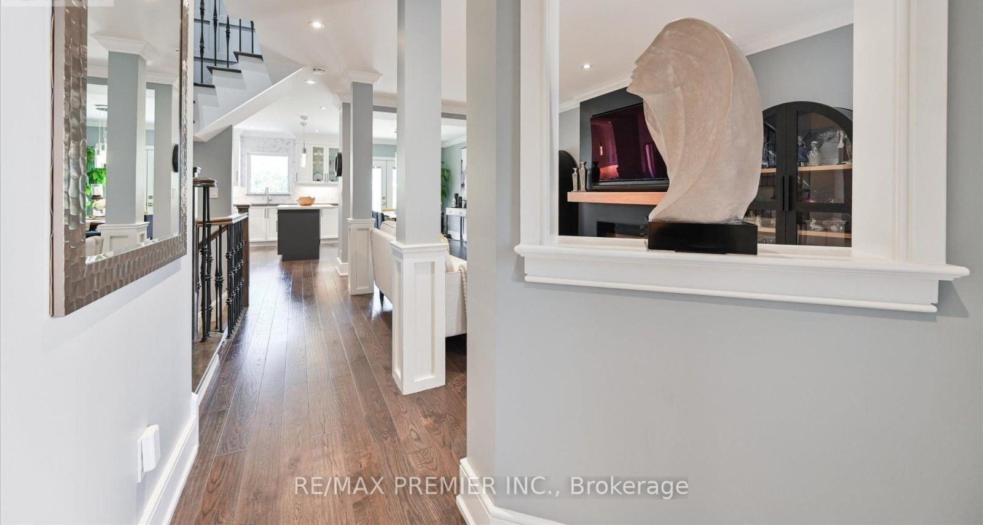
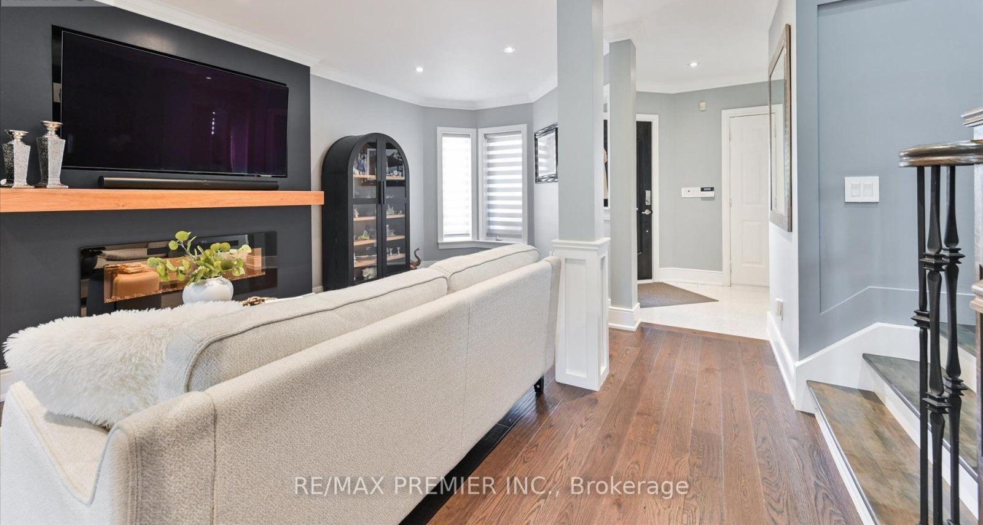
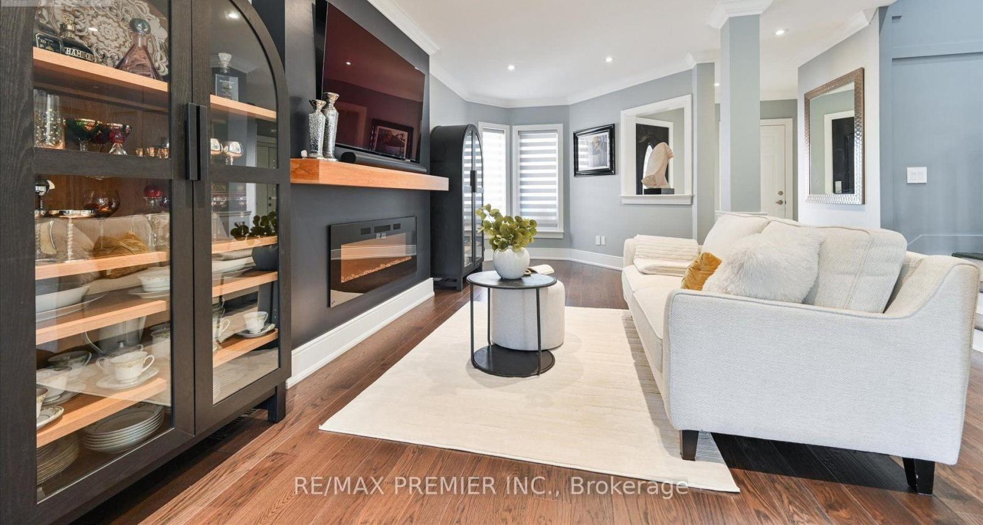
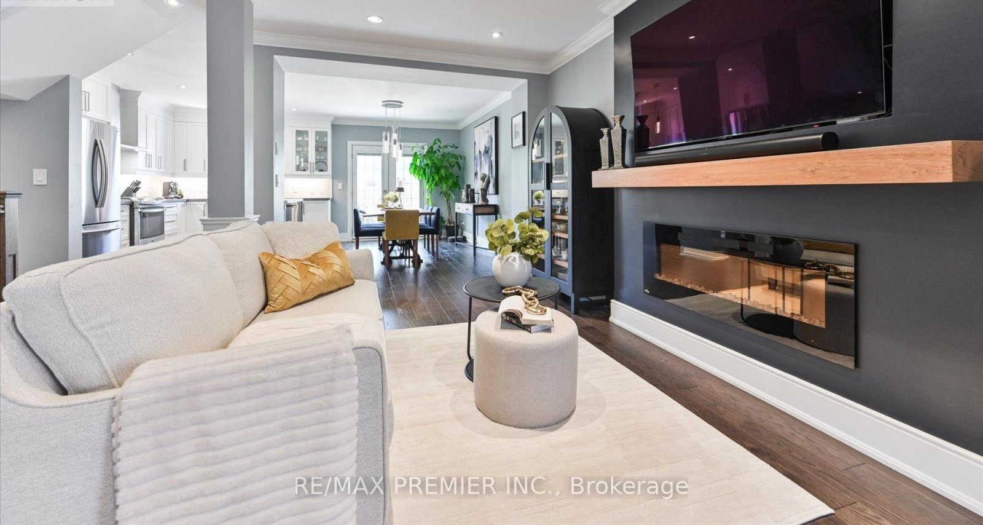
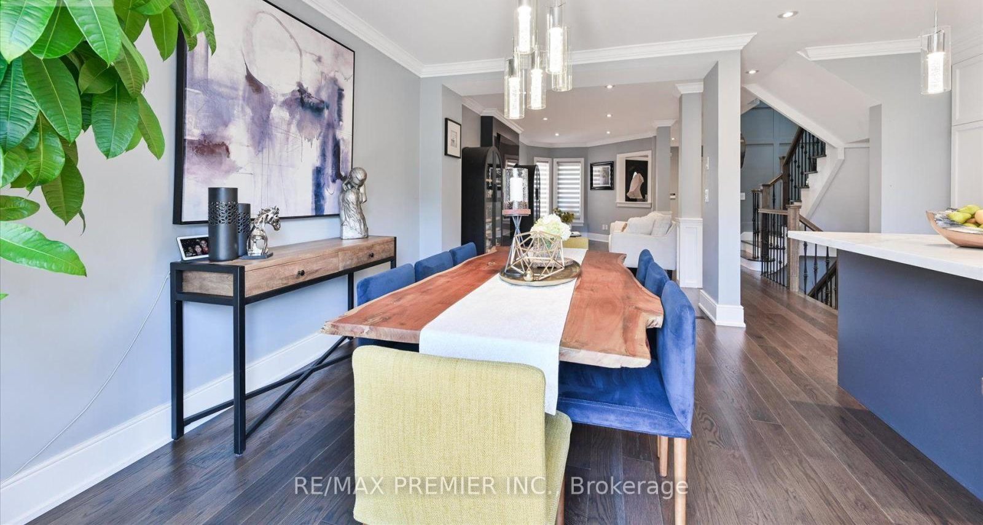
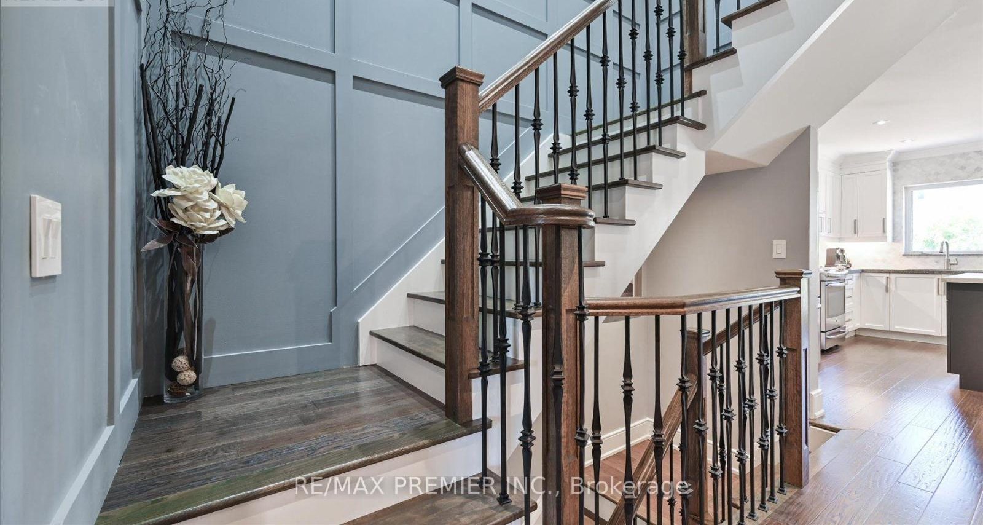
Welcome to 4 Archbury Circle, a beautifully upgraded, move-in-ready home in desirable South Bolton offering exceptional indoor and outdoor living. The inviting main floor features hardwood flooring, crown moulding, pot lights, a large bay window, custom staircase wall moulding and a striking fireplace feature wall.
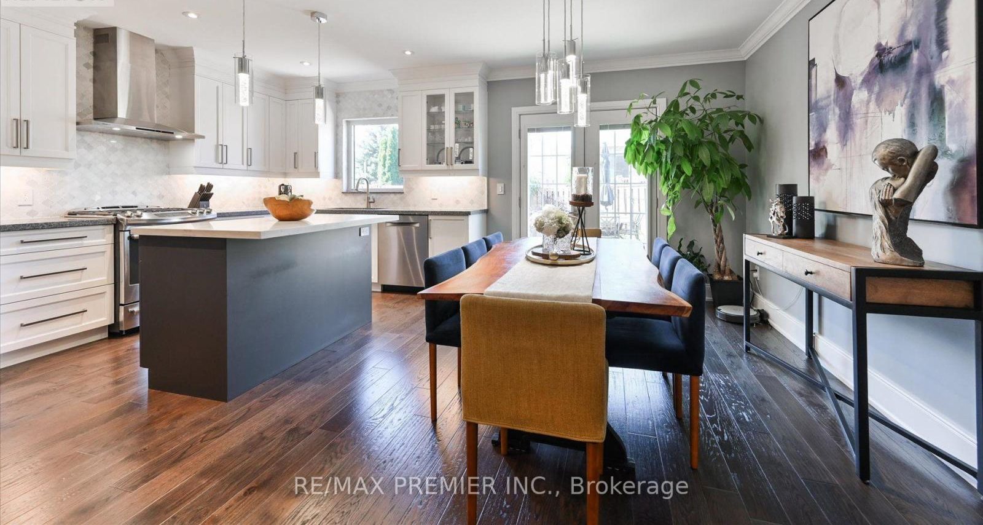
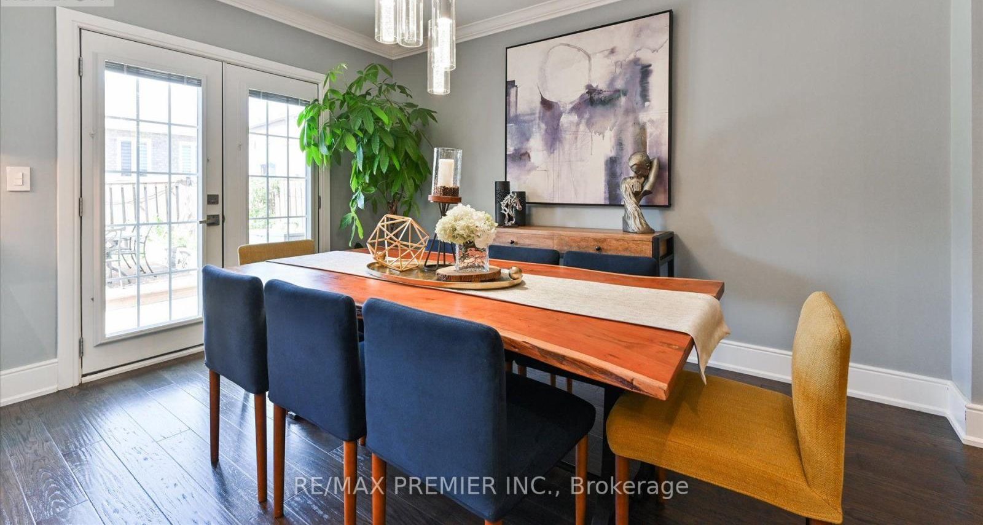
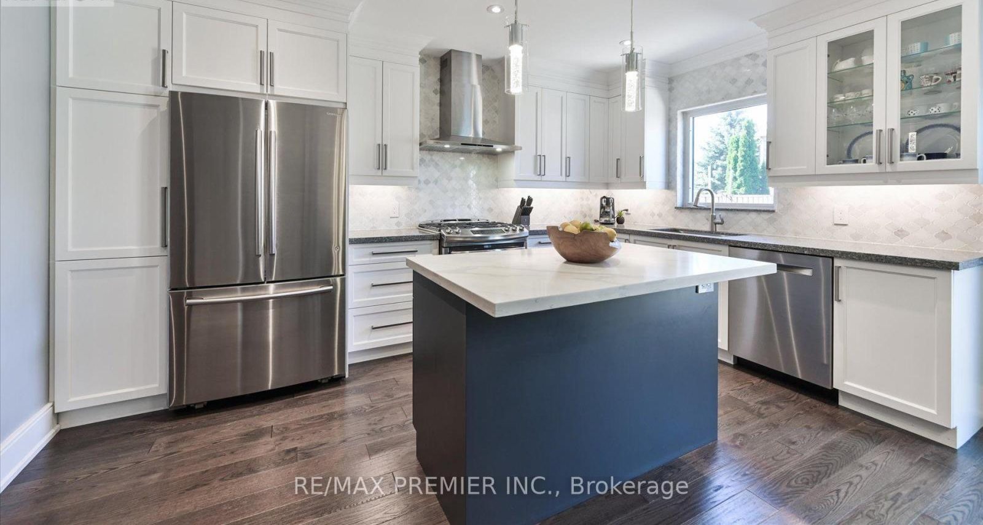
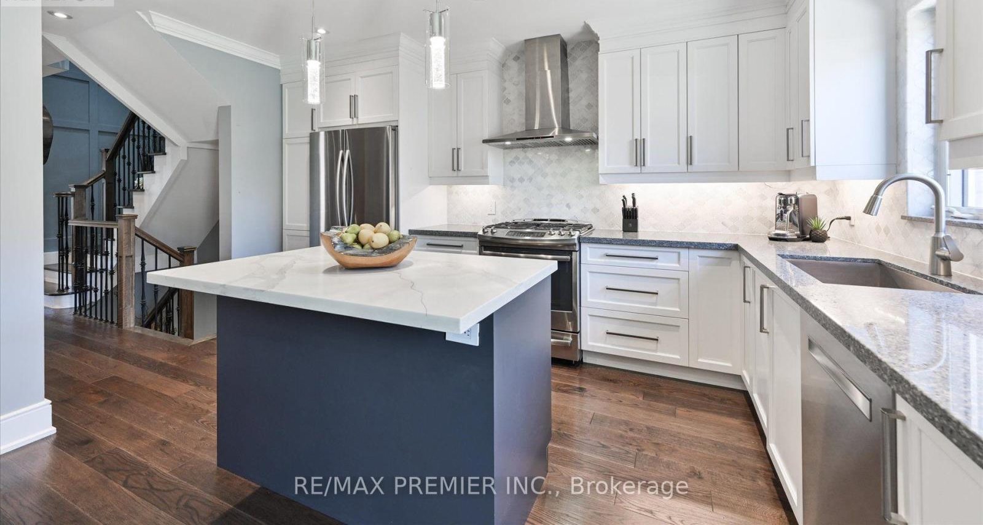
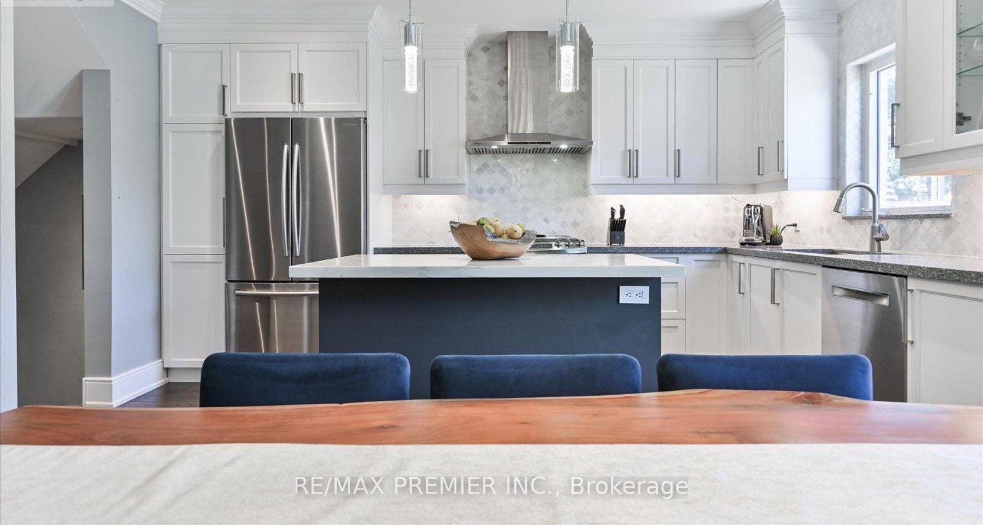
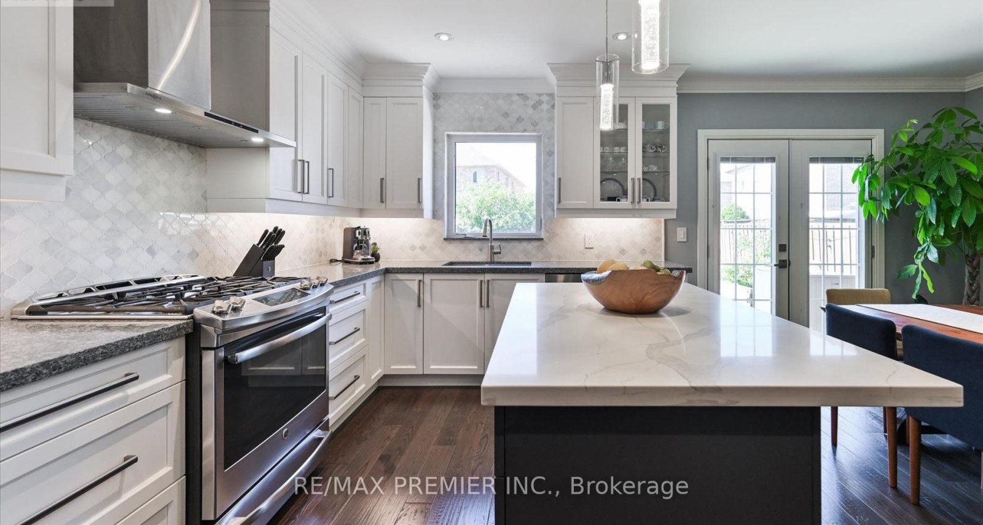
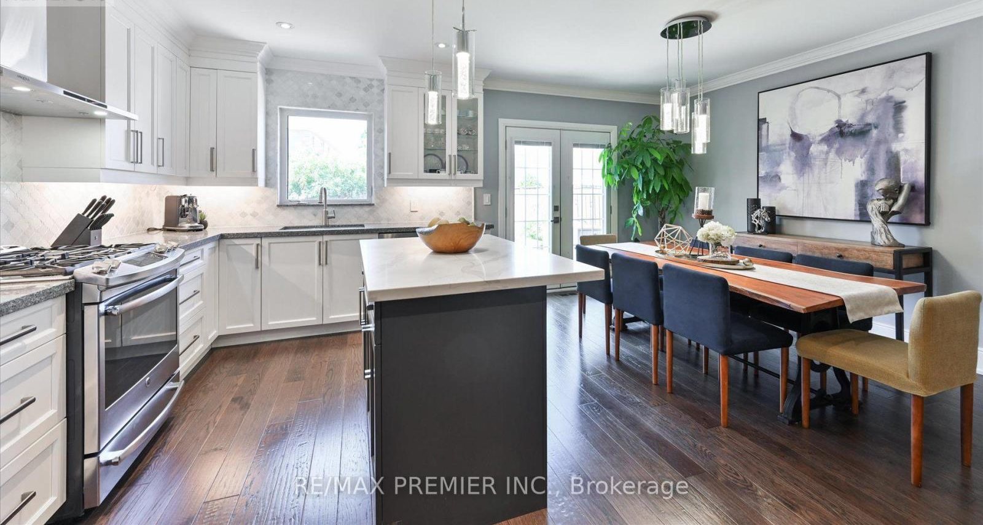
The bright kitchen features quartz countertops, a large centre island, shaker-style cabinetry, arabesque backsplash, stainless steel appliances, under-cabinet lighting and a walk-out from the dining area to the backyard.
Upstairs, new hardwood flooring (2025) leads to a spacious primary retreat with Juliet balcony, walk-in closet plus wall-to-wall custom built-in wardrobe cabinetry. The stunning primary ensuite was completely renovated in 2025 with a premium Riobel matte-black faucet with brushed-gold handles, a custom 60″ double vanity with onyx wood finish, stone countertop, dual LED backlit mirrors, an oversized frameless glass shower with Riobel rainfall system, recessed niche, linear drain, a fully electric smart toilet, designer tile and a floor-to-ceiling wood-slat feature wall.
The freshly painted finished basement offers a spacious rec room, additional bedroom, walk-in closet, pot lights, laundry room and ample storage. Enjoy a private, fully fenced backyard with poured concrete, landscaped gardens and a large raised wood deck with separate dining and lounge areas. Furnace and A/C are approximately four years old.
An excellent opportunity for first-time buyers, families or downsizers, close to schools, parks, shopping, amenities and major highways. Freehold. Lot 22.2 x 115 ft. Appliances included: refrigerator, stove, oven, hood fan, dishwasher, washer, dryer, blinds, central vacuum and garage door opener.
Details
- Bedrooms
- 3
- Bathrooms
- 3
- Living area
- 1,500–2,000 sq ft
- Lot size
- 22.2 x 115 ft
- Parking
- Attached garage, 5 spaces in total
- Property taxes
- $4,378 / yr
- MLS® number
- W13772302
- Property type
- Semi-Detached
- Listing
- For sale
Features
- Central vacuum
- Finished basement
- Fully fenced backyard
- New hardwood (2025)
- Pot lights
- Quartz countertops
- Raised deck
- Renovated ensuite (2025)
Location
More
Similar properties
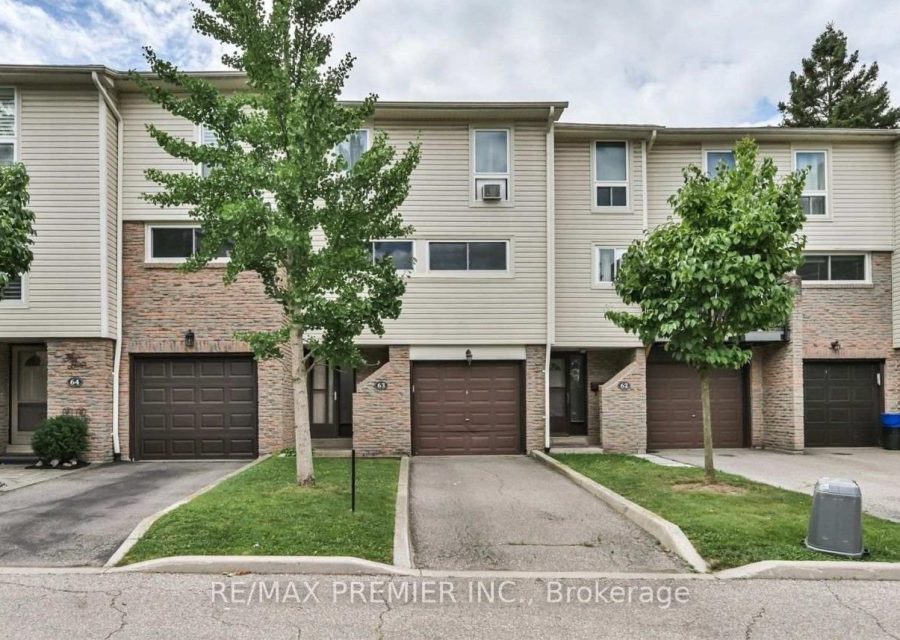 For Sale
$599,990
63 - 7251 Copenhagen Road
Mississauga, ON
3 Beds 2 Baths 1,400–1,599 Sq Ft
View property: 63 - 7251 Copenhagen Road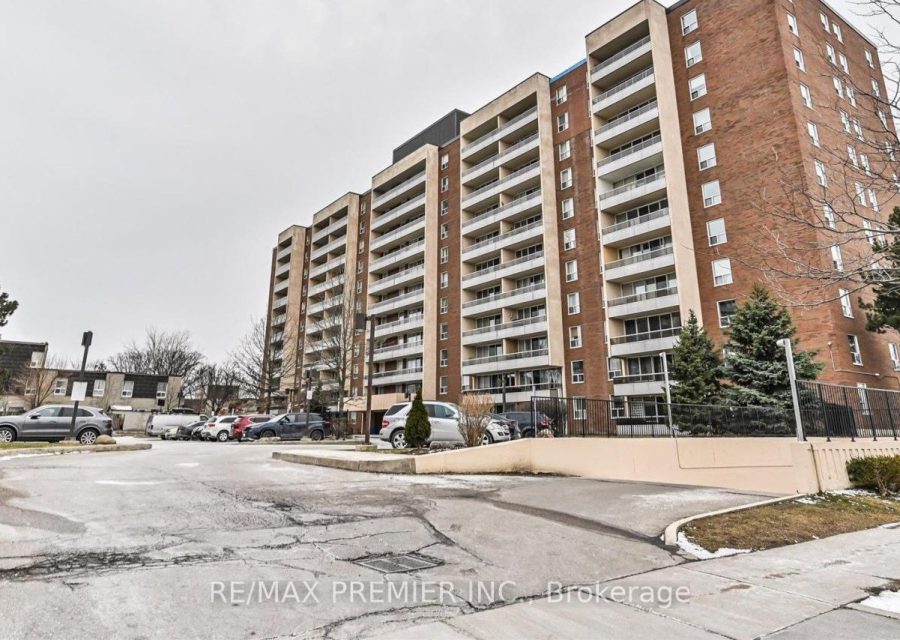 For Sale
$575,000
604 - 25 Four Winds Drive
Toronto, ON
3 Beds 2 Baths 1,000–1,199 Sq Ft
View property: 604 - 25 Four Winds Drive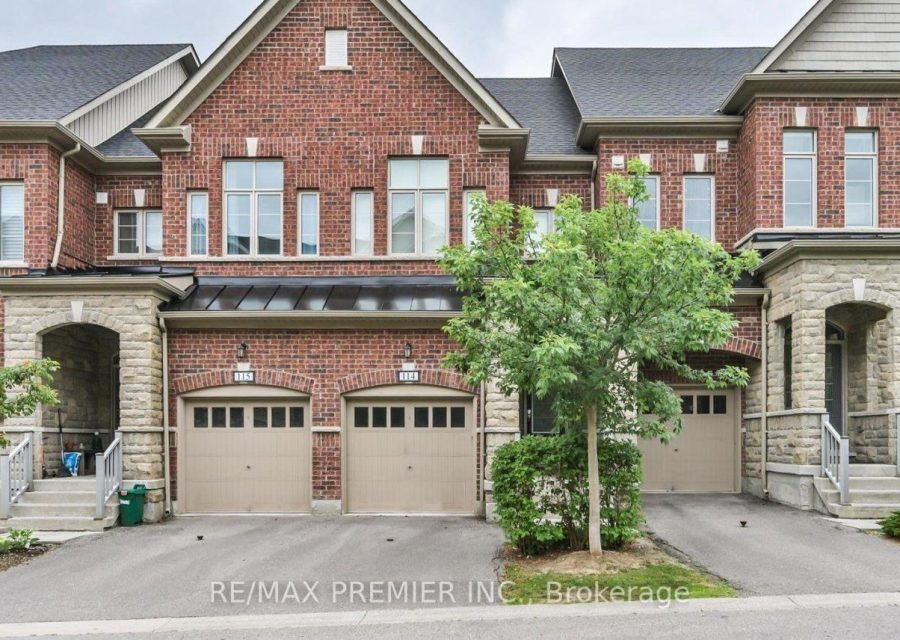 For Sale
$1,100,000
114 - 1331 Major Mackenzie Drive
Vaughan, ON
4 Beds 5 Baths 1,800–1,999 Sq Ft
View property: 114 - 1331 Major Mackenzie Drive